Save
Ask
Tour
Hide
Share
$310,000
5 Days On Site

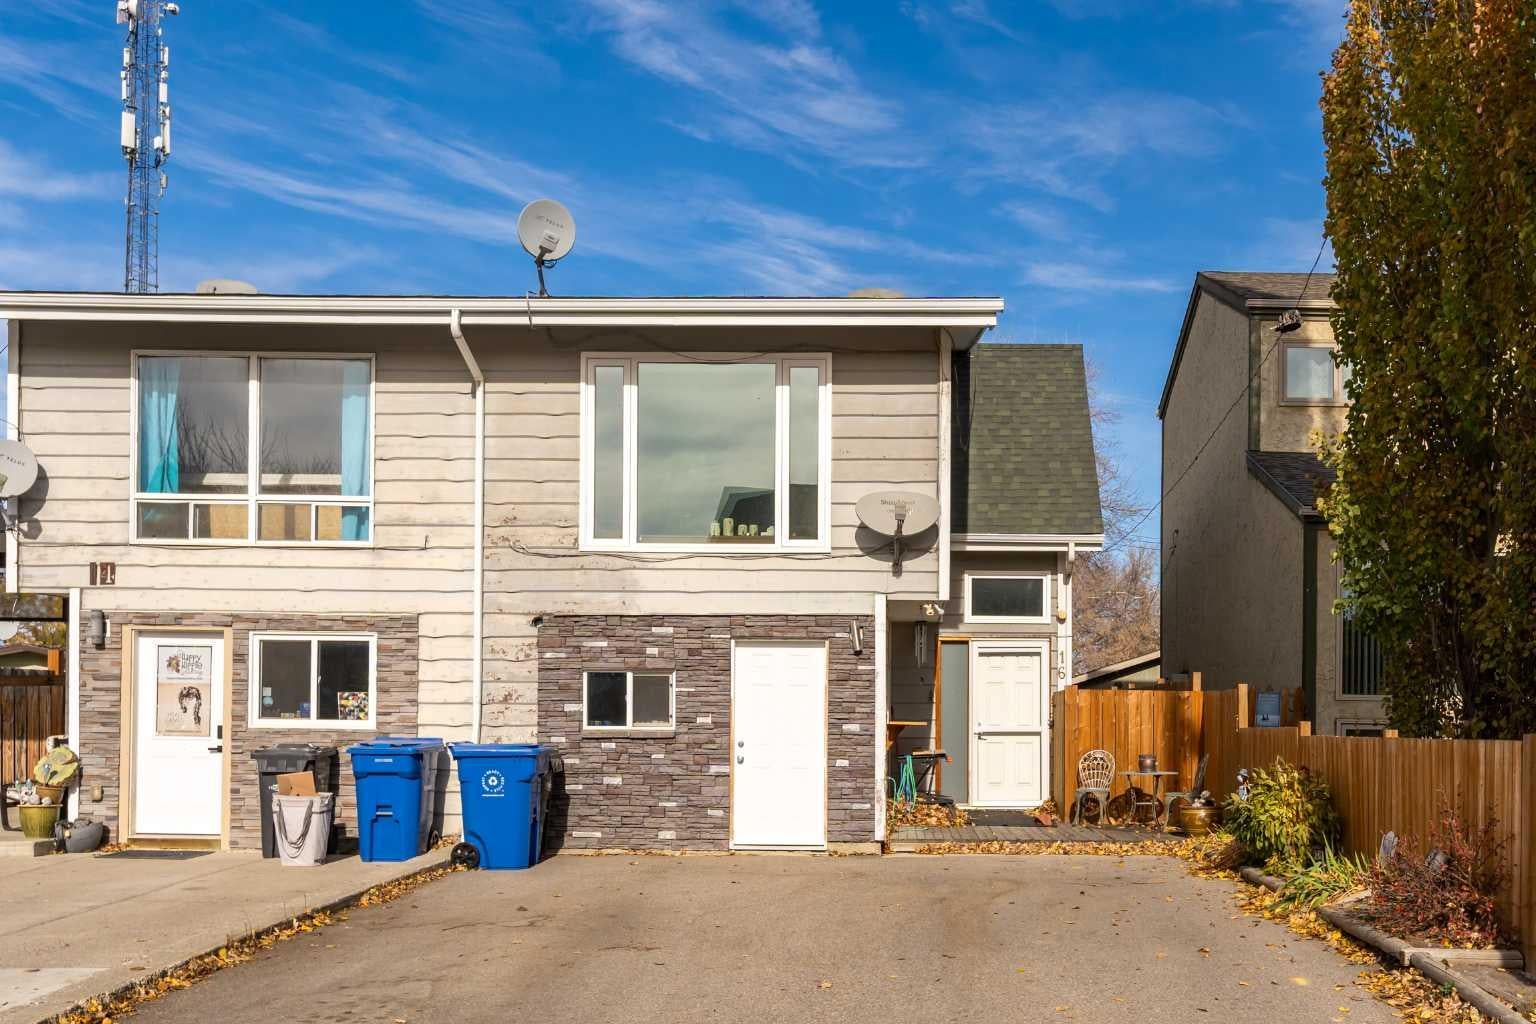
16 6 Avenue SE
High River, AB T1V 1G1

For Sale|Single Family Residence|Active
1
Bed
2
Total Baths
2
Full Baths
1,404.91
SqFt
$221
/SqFt
1979
Built
Subdivision:
Central High River
County:
Foothills County

Due to the health concerns created by Coronavirus we are offering personal 1-1 online video walkthough tours where possible.
Call Now: 403-775-6950
Is this the listing for you? We can help make it yours.
403-775-6950
16 6 Avenue SE16 6 Avenue SE16 6 Avenue SE16 6 Avenue SE
Save
Ask
Tour
Hide
Share

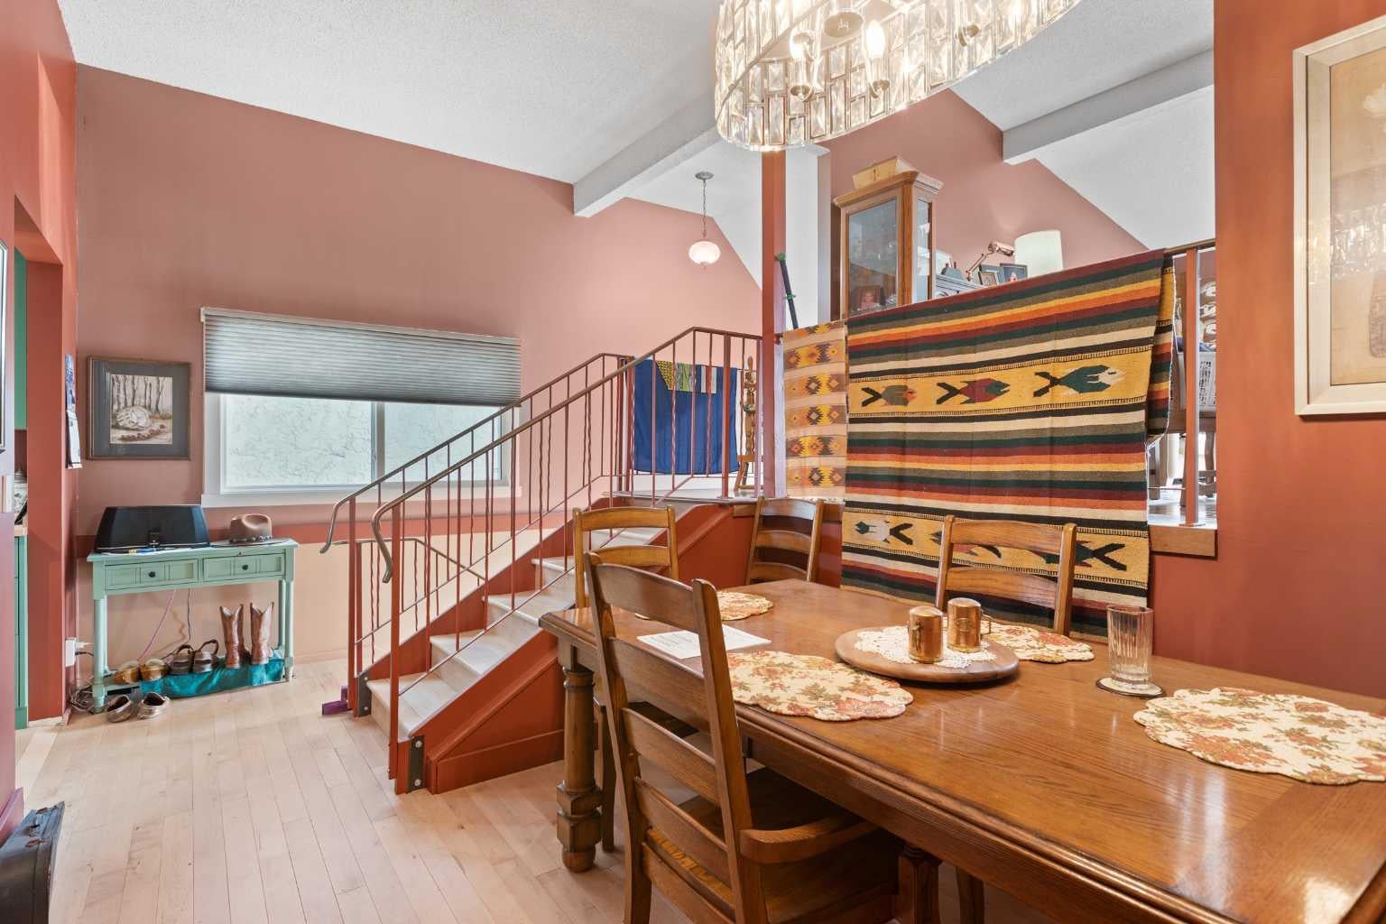
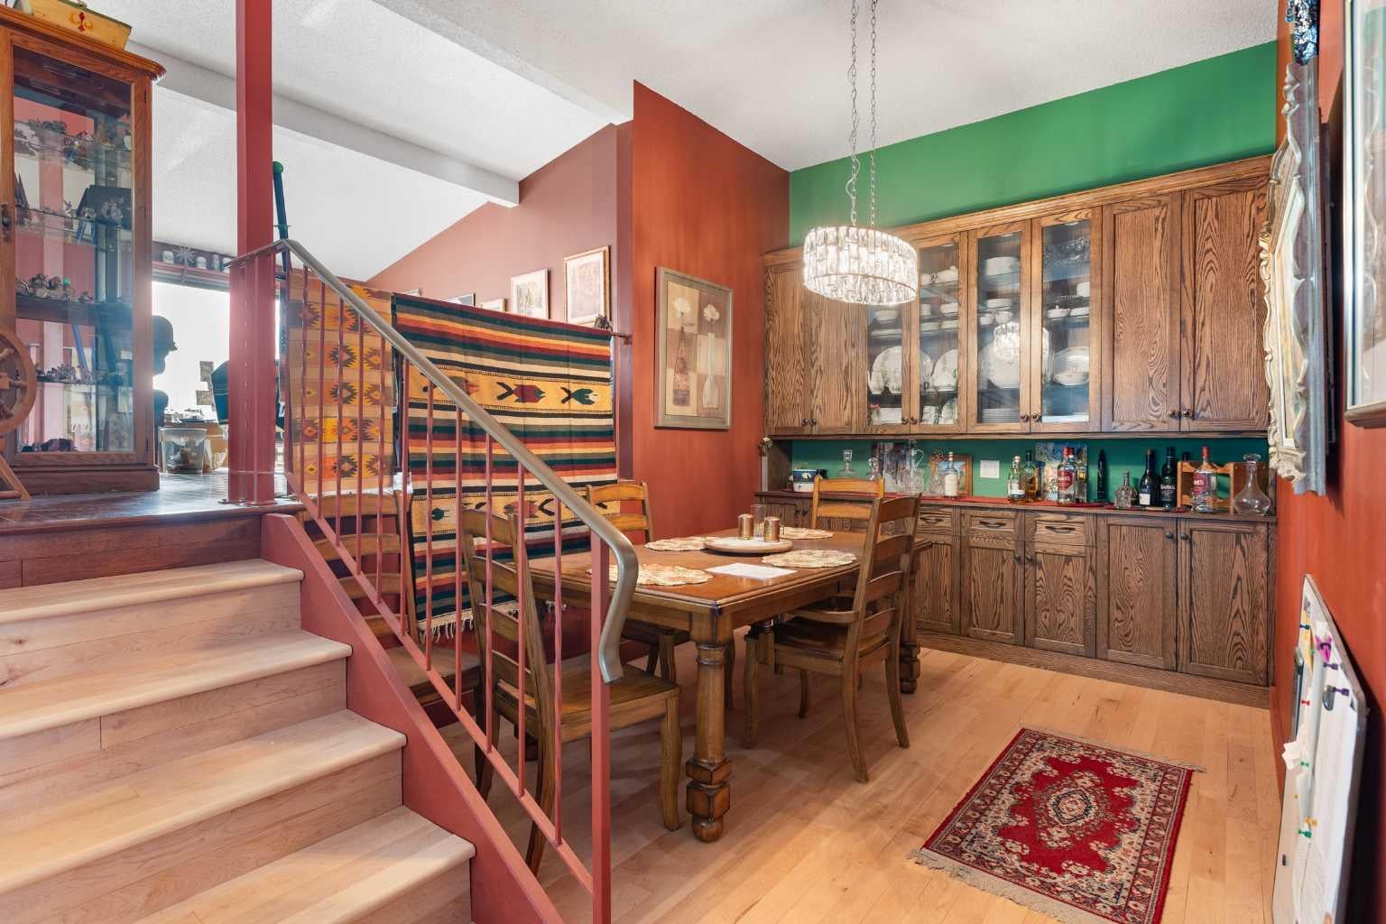
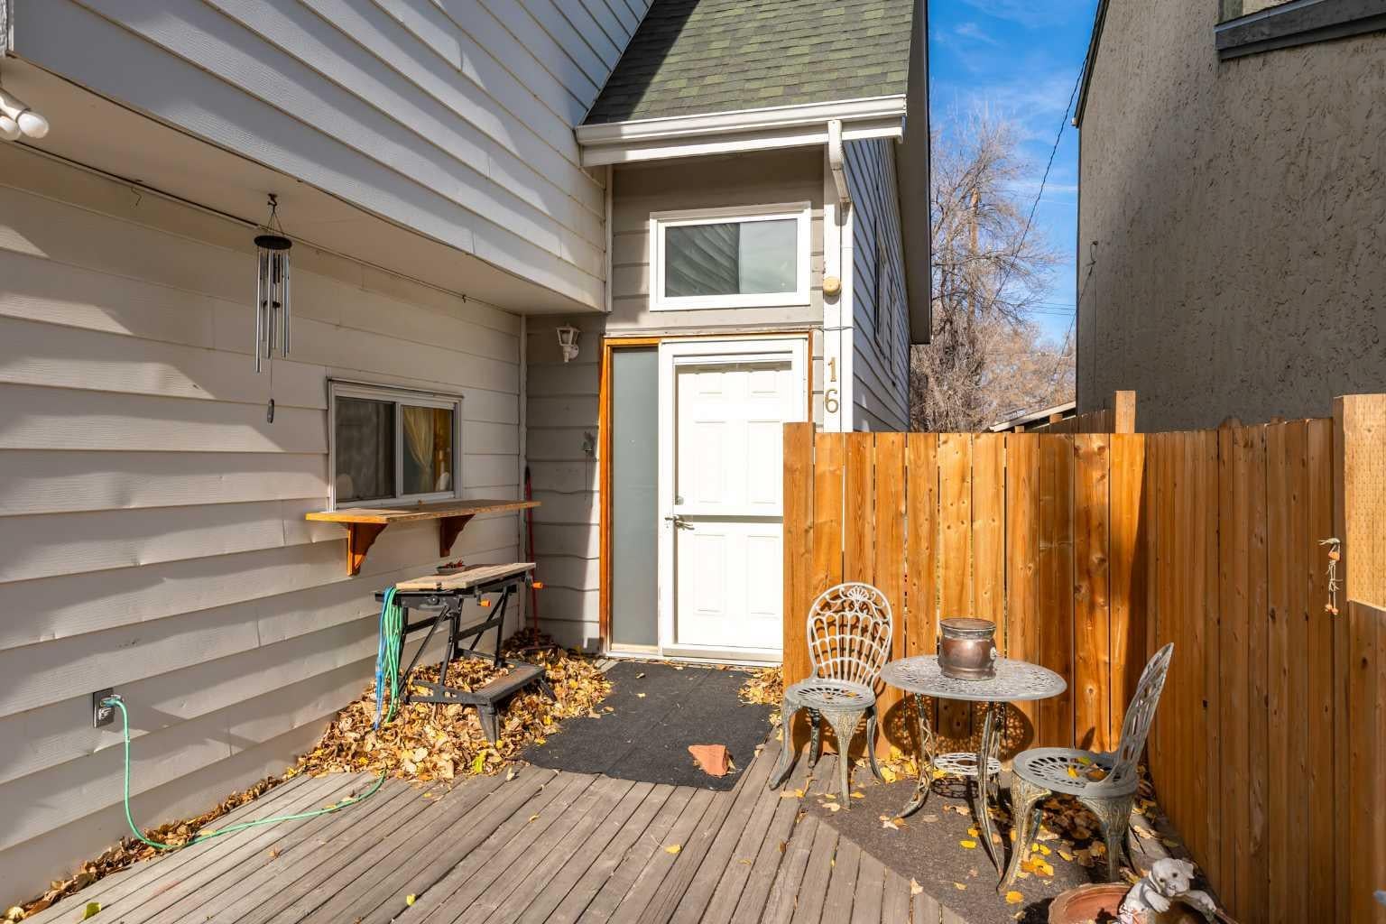
A quiet cul-de-sac, a large lot, convenient location and no condo fees! This duplex style home has plenty to offer. Just a short walk from downtown High River, Spitzee School and the High River Hospital, you can enjoy a peaceful residential setting while keeping everyday amenities close at hand. The home has a spacious entryway and a unique attractive plan that has an open feeling and includes a vaulted ceiling. It is fully finished with two bedrooms, two bathrooms and it has a bar/mini kitchen on the lower level, offering plenty of flexible living space. Adding even more flexibility, the single attached garage has been converted into a 252 sq ft studio—ideal for a home office, art or hobby space, fitness room or it could be converted back to a garage. There is a covered deck plus a second large deck in the fenced backyard, and there are big, mature trees. The property has a back lane for convenience and it is on a lovely tree lined street. With its quiet cul-de-sac setting, generous lot, fully finished interior and walkable location, this offers excellent value. Click the multimedia tab for an interactive, virtual 3D tour and floor plans.

Save
Ask
Tour
Hide
Share
Listing Snapshot
Price 
$310,000
Days On Site 
5 Days
Bedrooms 
1
Inside Area (SqFt) 
1,404.91 sqft
Total Baths 
2
Full Baths 
2
Partial Baths 
N/A
Lot Size 
0.07 Acres
Year Built 
1979
MLS® Number 
A2354010
Status 
Active
Property Tax 
$2,689
Maintenance Fees 
N/A
Sq Ft Source 
N/A
Friends & Family
Recent Activity
4 days agoStatus changed to Active
4 days agoListing updated with changes from the MLS®
5 days agoListing first seen on site
General Features
Acres 
0.07
Parking Spaces 
1
Property Sub Type 
Single Family Residence
SqFt Above 
1404.91
SqFt Below 
692.22
Style 
4 Level SplitAttached-Side by Side
Zoning 
TND
Interior Features
Appliances 
DishwasherDryerRefrigeratorWasherCooktop
Basement 
FullFinished
Flooring 
CarpetHardwoodTile
Heating 
Forced AirNatural Gas
Laundry Features 
In Basement
4pc Bathroom 
Dimensions - 8`0" x 5`0"Level - Second
4pc Ensuite bath 
Dimensions - 8`1" x 7`1"Level - Basement
Bedroom 
Dimensions - 18`5" x 11`4"Level - Second
Den 
Dimensions - 12`5" x 7`1"Level - Basement
Dining Room 
Dimensions - 9`4" x 12`0"Level - Second
Family Room 
Dimensions - 22`3" x 16`0"Level - Third
Foyer 
Dimensions - 8`3" x 6`11"Level - Main
Furnace/Utility Room 
Dimensions - 15`0" x 11`10"Level - Basement
Game Room 
Dimensions - 20`9" x 12`3"Level - Main
Kitchen 
Dimensions - 8`1" x 13`8"Level - Second
Living Room 
Dimensions - 18`7" x 11`0"Level - Basement
Office 
Dimensions - 10`5" x 7`7"Level - Second
Save
Ask
Tour
Hide
Share
Exterior Features
Construction Details 
Frame
Exterior 
Private Yard
Fencing 
Fenced
Frontage 
7.62M 25`0"
Lot Features 
Cul-De-SacLandscapedLevelPrivateRectangular LotWooded
Patio And Porch 
Deck
Roof 
ShingleAsphalt
Listing courtesy of Jim Ross of RE/MAX Complete Realty

Listing information is provided by Participants of the Alberta One Realty Listing Services (Pillar 9). IDX information is provided exclusively for personal, non-commercial use, and may not be used for any purpose other than to identify prospective properties consumers may be interested in purchasing. Information is deemed reliable but not guaranteed. Copyright 2026, Alberta One Realty Listing Services (Pillar 9)
Last checked 2026-10-26 09:30 AM UTC

Neighborhood & Commute
Source: Walkscore
Save
Ask
Tour
Hide
Share